Leave a Message

Thank you for your message. We will be in touch with you shortly.

Explore Our Properties
54 Upper High Crest Drive
SEE ALL PHOTOS
54 Upper High Crest Drive
Pending

54 Upper High Crest Drive

54 Upper High Crest Drive, West Milford Twp, NJ 07480

$749,000
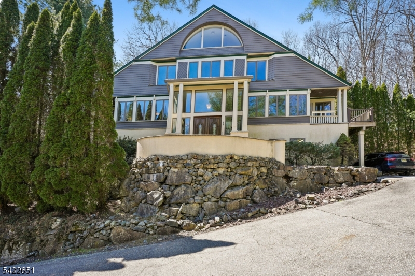
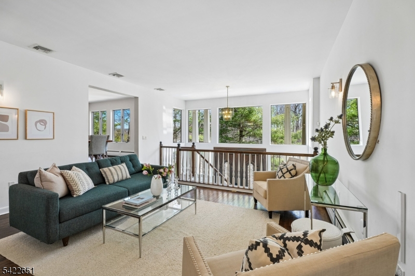
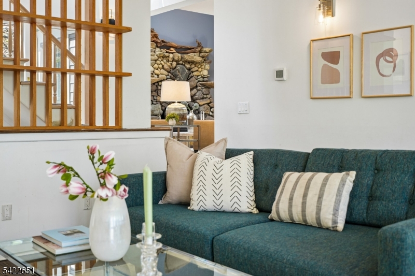
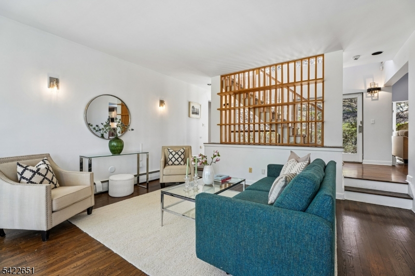
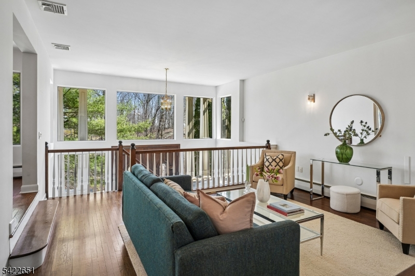
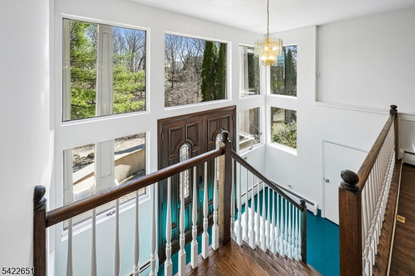
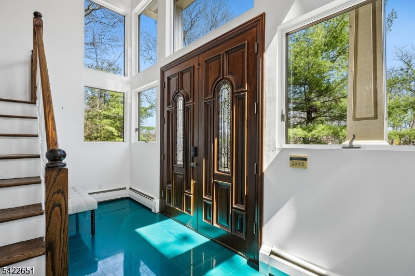
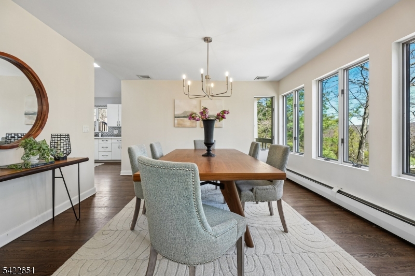
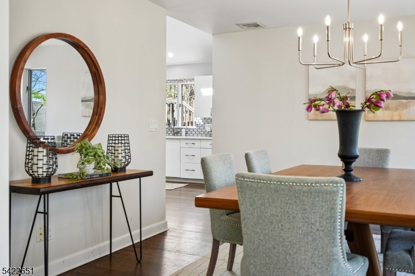
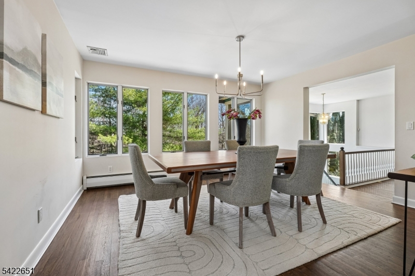
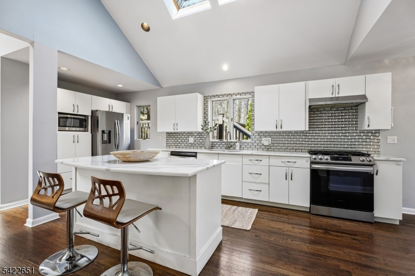
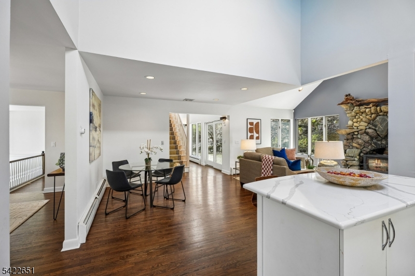
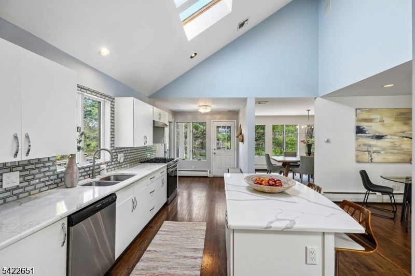
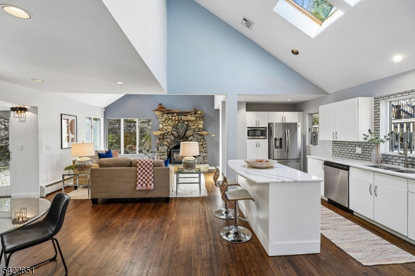
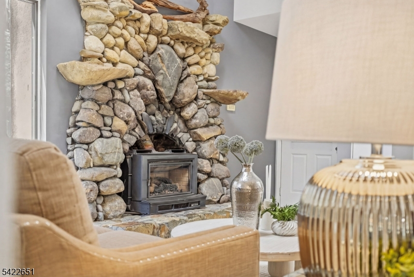
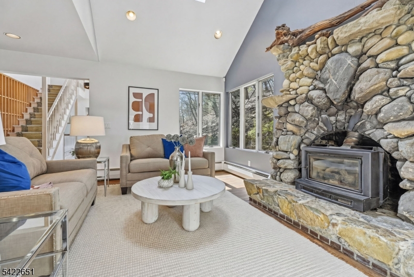
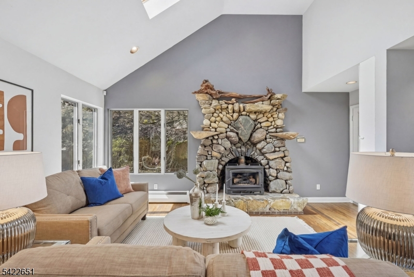
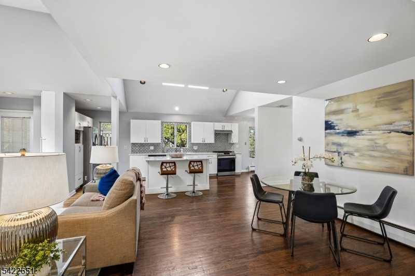
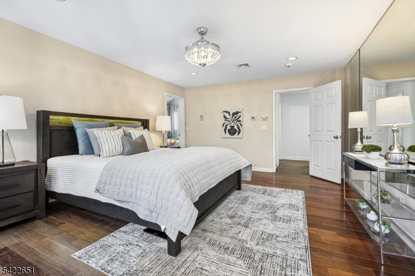
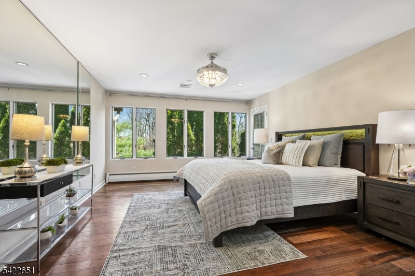
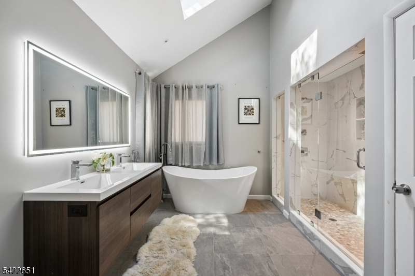
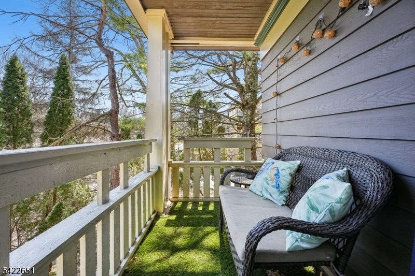
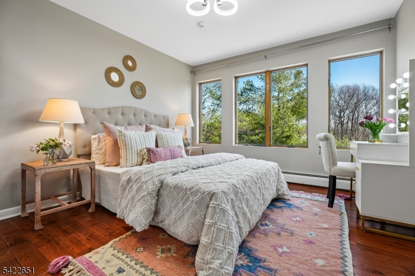
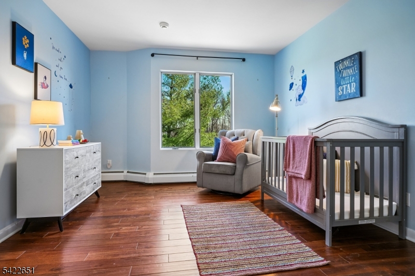
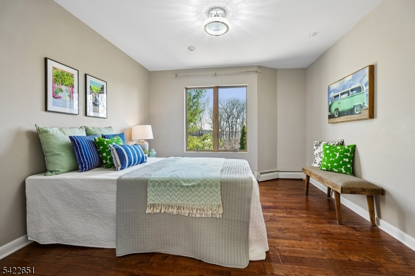
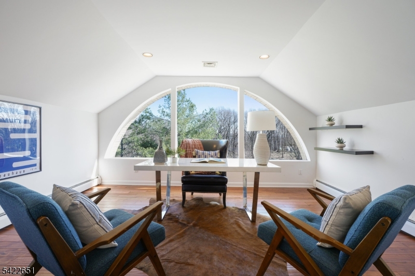
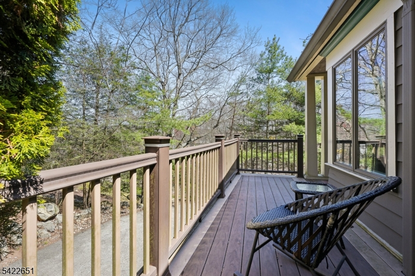
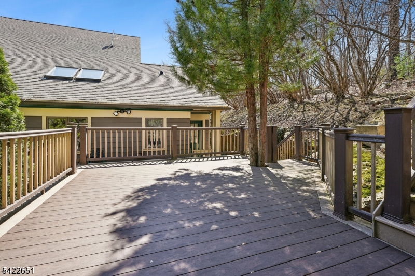
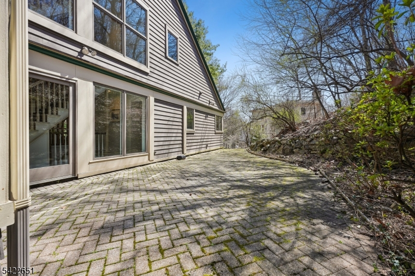
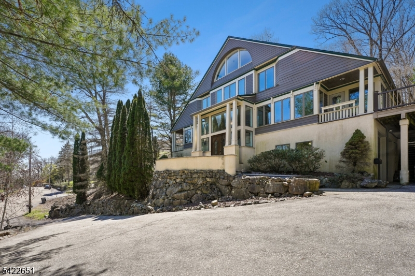
Welcome to this light-filled, design-forward home in the highly sought-after High Crest Lake community. This inviting residence is defined by vaulted ceilings, expansive windows, and skylights. A perfect blend of indoor and outdoor living, featuring views of the lush surroundings. On the first floor, you'll find gorgeous oak hardwood floors and a desirable open floor plan, with a spacious living room and formal dining room, both framed by picturesque treetop views. The newer eat-in kitchen features stainless steel appliances, a large center island, granite countertops, & convenient breakfast area. An impressive stone fireplace anchors the adjacent family room, creating a warm and inviting space, all with direct access to an outdoor patio perfect for al fresco dining. The generous first-floor primary is a true retreat, featuring a newly renovated ensuite bath with a soaking tub, separate shower, double sinks, and a walk-in closet. The second floor hosts three additional bedrooms, a laundry center and two bathrooms. At the top level, is a stunning bonus room with dramatic views ready to fit your lifestyle, whether a home office, art studio, game room or another bedroom, For some fun-filled days you have the opportunity to join the HIgh Crest Lake Club. Conveniently located near routes 23 and 287. Welcome home!

4
beds

5
baths

0.58 Acres lot

Features & Amenities

Interior

  • total bedrooms4
  • Total bathrooms5
  • full bathrooms4
  • half bathroom1
  • Laundry room Laundry Room
  • Flooring Tile, Wood
  • Fireplace Family Room, Wood Burning
  • APPLIANCES Dishwasher, Dryer, Refrigerator, Gas Oven, Gas Range, Washer, Gas Water Heater
  • other interior Features Eat-in Kitchen, Kitchen Island, Walk-In Closet(s), Entrance Foyer

Area & Lot

  • Status Pending
  • Lot Area0.58 Acres
  • MLS® ID4019939
  • TypeResidential
  • YEAR BUILT1994
  • Architecture StylesContemporary
  • Elementary SchoolAPSHAWA
  • Middle SchoolMACOPIN
  • High SchoolW MILFORD

Exterior

  • Garage Space2.0
  • utilitiesCable Available
  • roofAsphalt
  • lot featuresWooded
  • parkingGarage Door Opener
  • AIR CONDITIONINGCentral Air
  • sewerSeptic Tank
  • security FeaturesSecurity System, Smoke Detector(s)

Financial

  • Sales Price$749,000
  • Real Estate Tax $16,433/yr
image

Schedule a Showing

We would love to show you our beautiful property. Please select your preferred date and time below. An agent will be in touch shortly to confirm your appointment.

Schedule a Showing

We would love to show you our beautiful property. Please select your preferred date and time below. An agent will be in touch shortly to confirm your appointment.

Thank you for your interest in 54 Upper High Crest Drive, West Milford Twp, NJ 07480. We are reviewing your request and will be in touch shortly!

Mortgage Calculator

Estimate your monthly mortgage payment, including the principal and interest, property taxes, and HOA. Adjust the values to generate a more accurate rate.

All estimates are provided for informational purposes only. Actual amounts may vary.
$0,000 Your Payment 20 15 65
$0,000 Your Payment

Partner With Liz and Vikram

We pride ourselves in providing personalized solutions that bring our clients closer to their dream properties and enhance their long-term wealth. Contact us today to find out how we can be of assistance to you!

Follow Me on Instagram